Bengaluru · sattva-group
Sattva KIADB
A same-city reference that keeps the shortlist honest around address, product format, family fit, and the checks buyers should finish before booking.
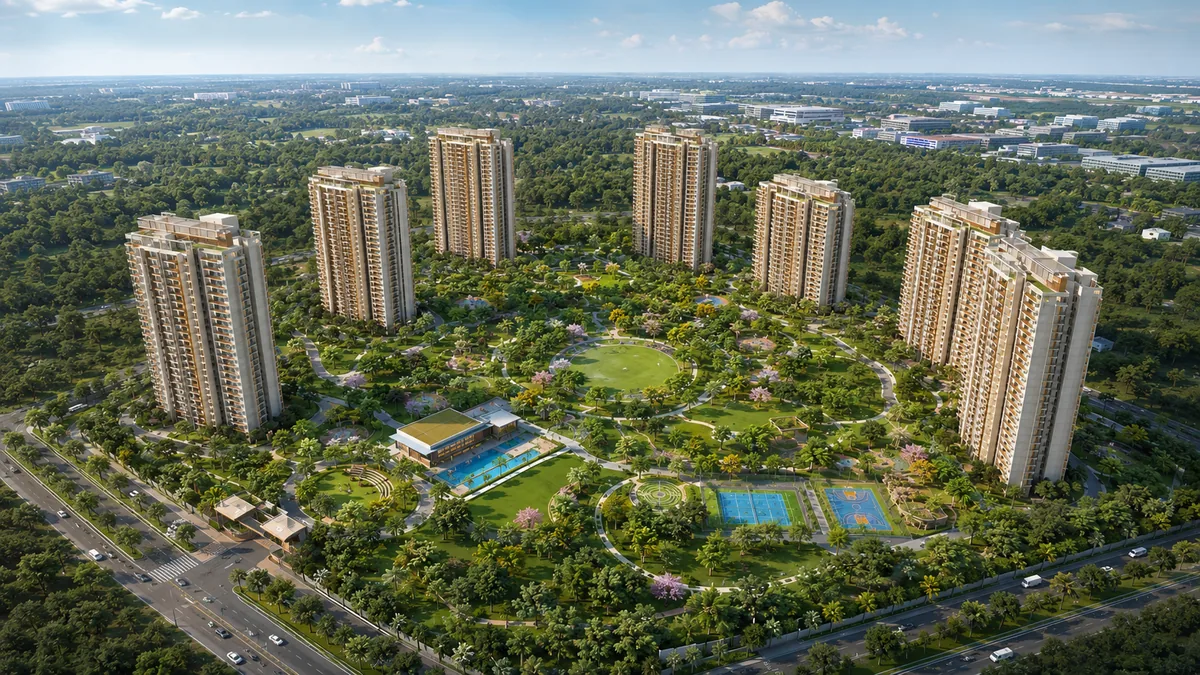
Nikoo Homes KIADB by Bhartiya Urban - a ~15-acre, ~1,500-home community of Studio to 3.5 BHK residences at the KIADB Aerospace Park node in Bagalur, with ~75% open space, a car-free Central Spine and a 50,000+ sq ft clubhouse. Expected launch Aug-Sep 2026. Explore the overview, location, master plan, floor plans, pricing, amenities, gallery, builder and FAQs.
Nikoo Homes 9, also known as Nikoo Homes KIADB, is the newest pre-launch residential enclave from Bhartiya Urban - the makers of the celebrated Nikoo Homes community at Bhartiya City - rising on approximately 15 acres at the KIADB Aerospace Park node in Bagalur, North Bengaluru. It is a large-format, multi-tower community of roughly 1,500 homes spanning the full residential ladder - Studio, 1, 2, 2.5, 3 and 3.5 BHK - built around the Nikoo signature of ~75% open space, a car-free Central Spine, and a 50,000+ square-foot clubhouse. NVT Sarjapur–Attibele keeps the wider Bengaluru context in view, especially when buyers are weighing format, commute patience, and how much certainty they need before shortlisting.
This is the ninth chapter of a residential story that already houses 6,600-plus families across the Nikoo Homes phases. Where the earlier phases anchored themselves inside the 125-acre Bhartiya City township at Thanisandra, Nikoo Homes 9 plants the flag in Bagalur - minutes from the KIADB Aerospace Park gates, a short drive from Kempegowda International Airport, and directly on the path of the metro, ring-road, and expressway infrastructure reshaping North Bengaluru through 2026-2030.
Nikoo Homes 9 is pre-launch, with an expected launch in August-September 2026. No official floor plates, price sheet, or RERA registration have been published yet - every size, rate, and timeline on this microsite is derived from the Bagalur / Aerospace Park corridor's live comparables and the Nikoo Homes precedent, and framed for a serious buyer or investor evaluating an early entry.
The Nikoo Homes brand is a nine-phase residential ecosystem that has already delivered and populated homes for more than 6,600 families. Through its parent Bhartiya Group, Bhartiya Urban owns and operates the Bhartiya Mall of Bengaluru, The Leela Bhartiya City hotel, the BCIT tech park, and Chaman Bhartiya School - a build-to-own posture that aligns the developer's incentives with the long-term success of the community rather than the speed of the sell-out.
The KIADB Aerospace Park - India's only dedicated aerospace and defence industrial park - sits roughly three to four kilometres away, concentrating a high-skill workforce from Boeing, Airbus, HAL, Dynamatic, and Foxconn. Residents can work in the Aerospace Park, fly out of Kempegowda International Airport ten to fourteen kilometres away, and live inside a compact geography the metro Blue Line, the STRR, and the Bengaluru-Vijayawada Expressway are all converging on.
Nikoo Homes 9's Studio-through-3.5-BHK mix is deliberately broad. The Studio and 1 BHK homes are aimed squarely at the Aerospace Park's young professional and investor demand, the 2, 2.5 and 3 BHK homes at growing families, and the 3.5 BHK at buyers who want the largest layout the community offers. Very few corridor rivals carry a genuine Studio option - a real differentiator for the employment-led rental case and the first-time buyer.
Every Nikoo Homes phase is built around a consistent design philosophy that Bhartiya Urban describes as "a city with the warmth of a village." In practice that translates into three physical commitments carried forward into phase 9, and it is these commitments - not a brochure claim - that a buyer is really buying into. The first is ~75% open space: the buildable footprint is kept deliberately low so that the majority of the 15-acre parcel is landscape, walking and cycling loops, gardens, and amenity greens rather than concrete. This is the single most consequential planning decision in a large-format community - it is what separates a crowded 1,500-unit block from a genuinely liveable enclave, and it holds only because the towers are kept to roughly a quarter of the plot.
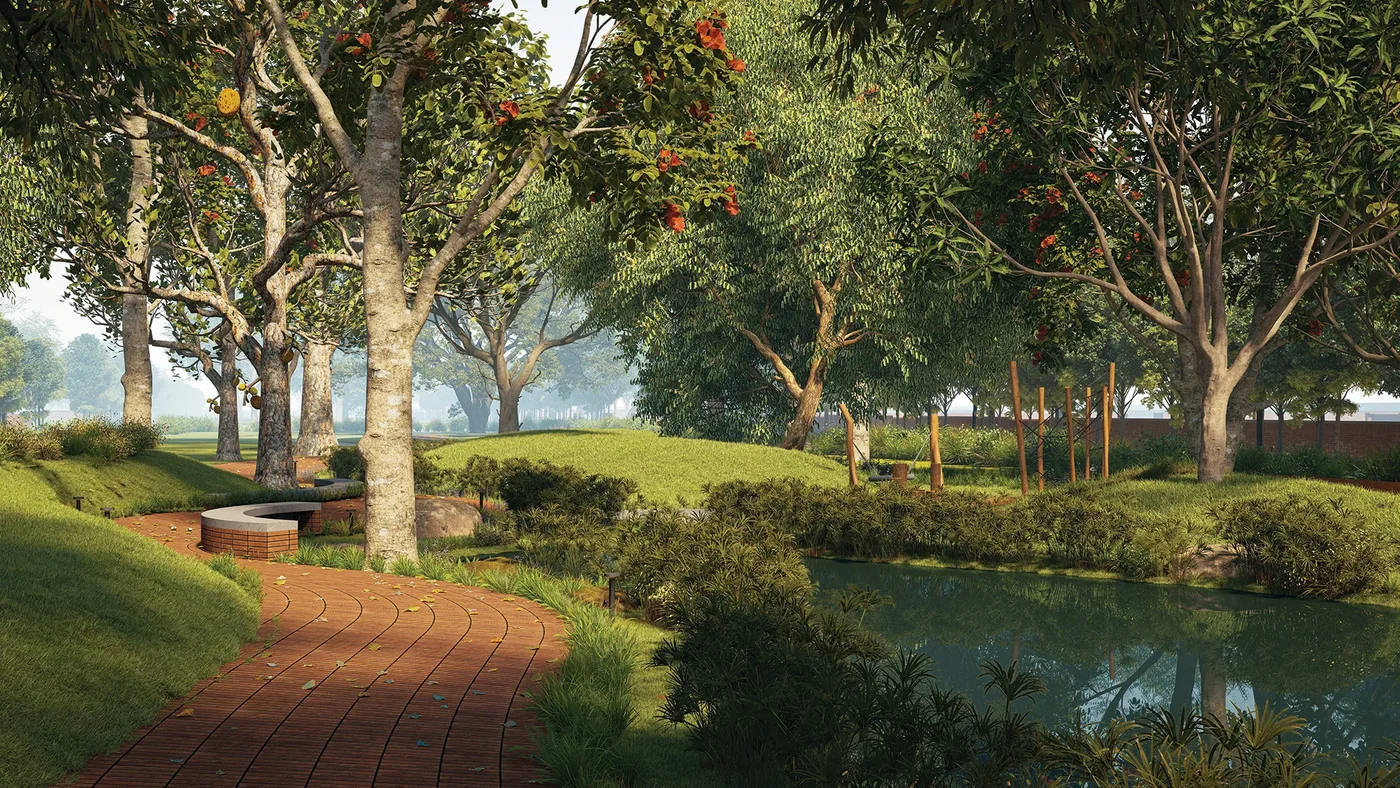
The second commitment is a car-free Central Spine. Nikoo Homes organises pedestrian life around a fully-pedestrianised central corridor that connects the towers to the clubhouse, the pools, the play areas, and the gardens, with vehicular movement pushed to the periphery and the basements. Children, seniors, and residents on an evening walk never cross a driveway inside the community core. The third is a signature clubhouse: the Nikoo clubhouse lineage - the 40,000-plus-square-foot Black Swan Club at Nikoo Homes 8 is the immediate precedent - anchors the community's social and wellness life, and at Nikoo Homes 9 the clubhouse is expected to exceed 50,000 square feet, with the indoor sports, wellness, co-working, and entertainment programming a community of this scale can sustain.
What makes these commitments credible rather than aspirational is that Bhartiya Urban has already delivered them, phase after phase, for more than 6,600 families. A pre-launch buyer can visit the earlier Nikoo Homes phases at Bhartiya City, walk the delivered open space, and see the operating clubhouses first-hand before committing to phase 9 - resolving most of the uncertainty that makes a pre-launch purchase risky elsewhere. Nikoo Homes 9 carries that same design DNA to a larger 15-acre parcel in a different, employment-led geography: the airport and aerospace corridor of North Bengaluru, where the demand engine is the KIADB Aerospace Park rather than a distant promise of neighbourhood growth.
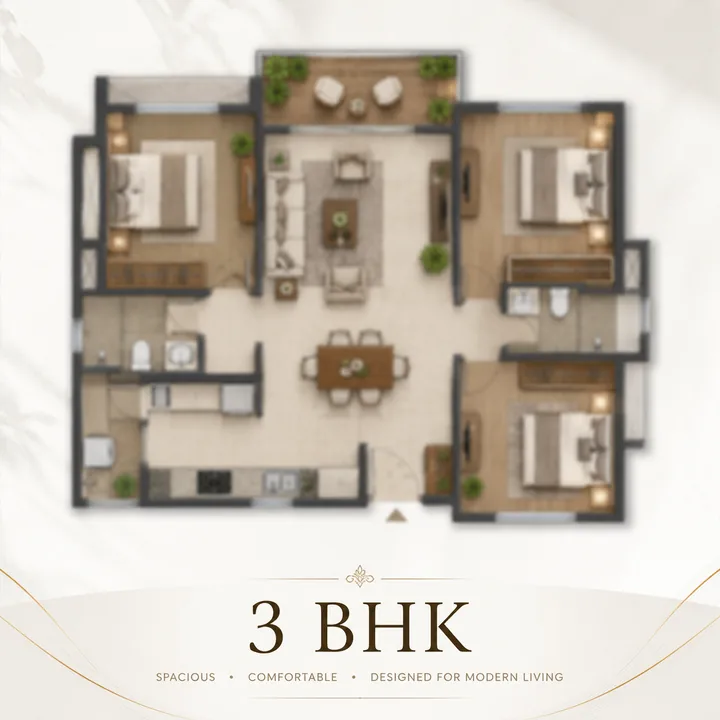
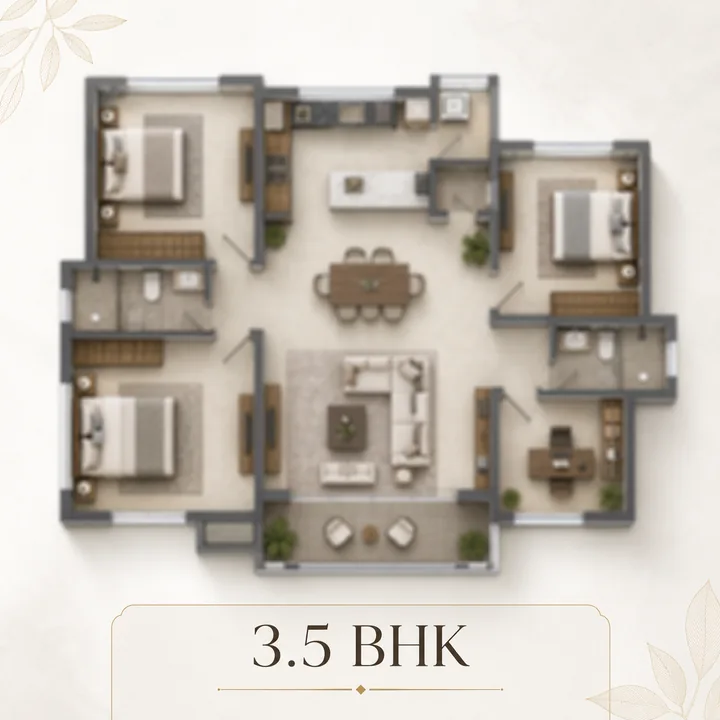
The widest configuration ladder on the Bagalur / KIADB Aerospace Park corridor - six distinct home types from a compact Studio to a spacious 3.5 BHK. Sizes below are derived from the Nikoo product precedent and Bagalur comparables at the indicative ₹11,000-12,000 per sq ft EOI-stage band (July 2026), and will be confirmed at launch.
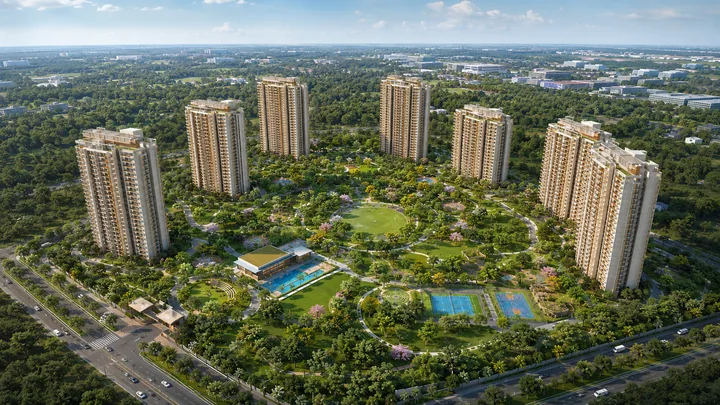
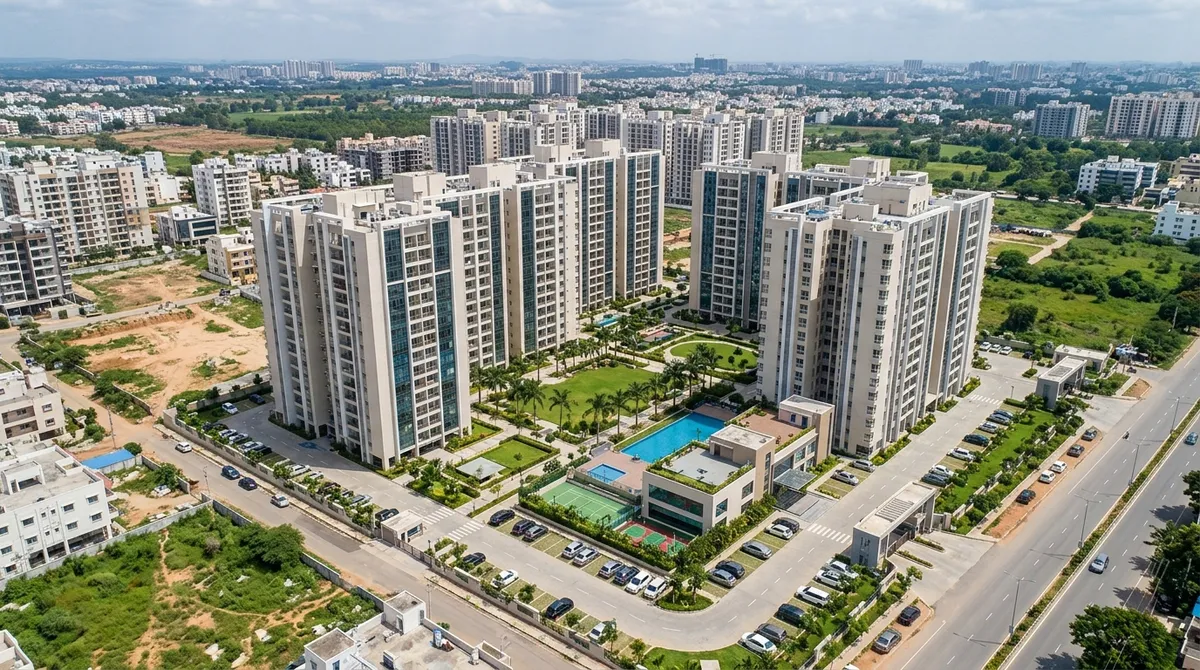
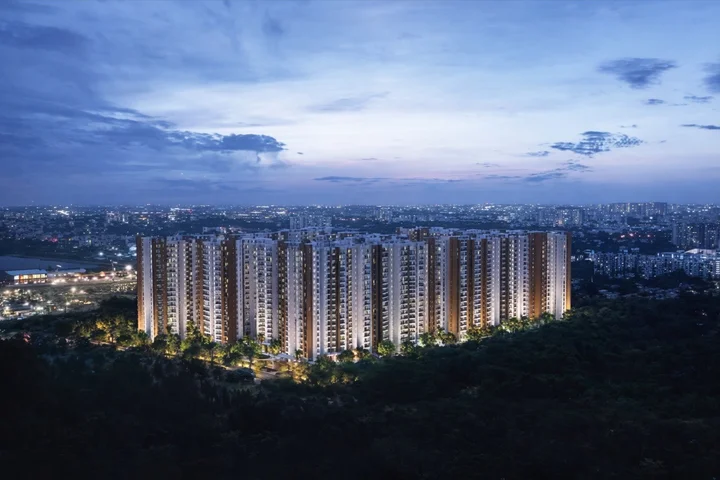
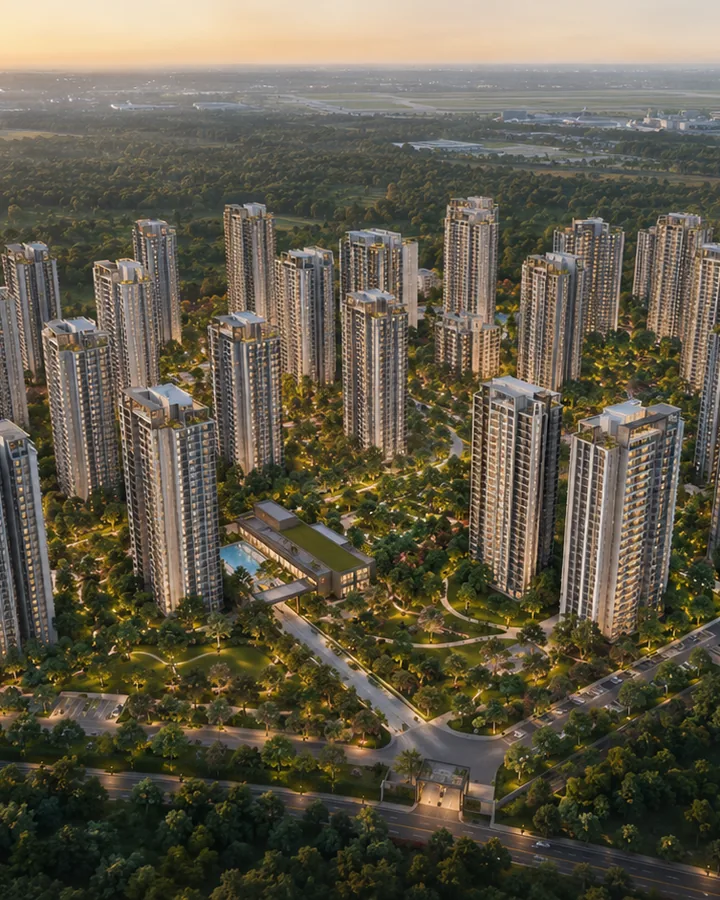
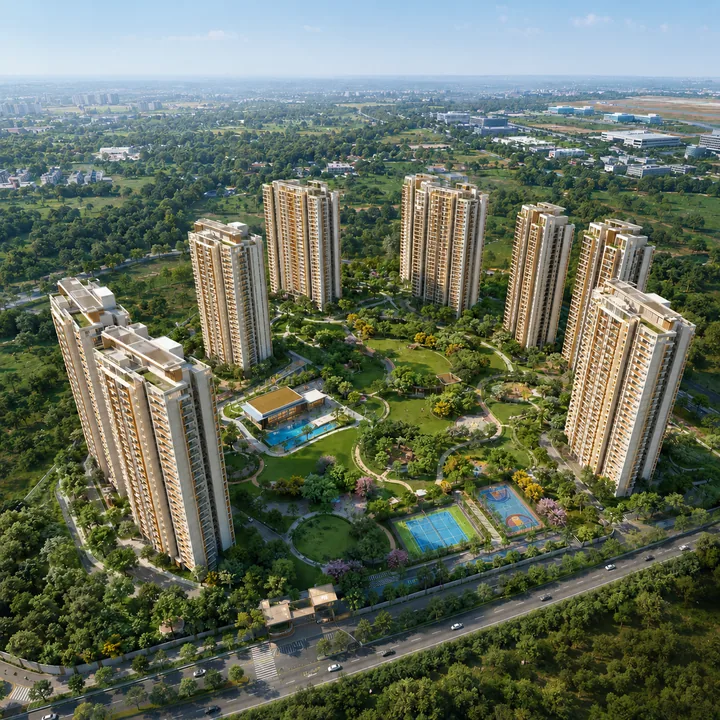
Aerial Campus View
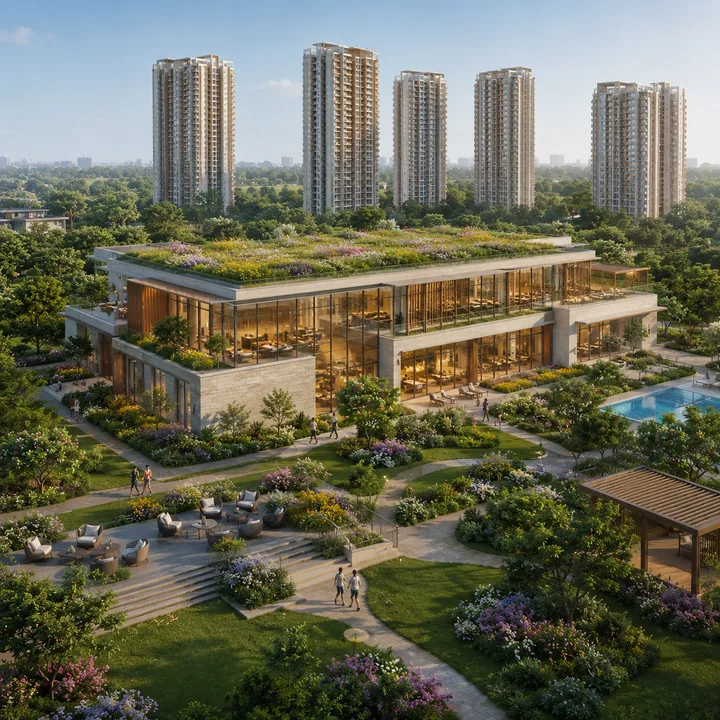
Signature Clubhouse
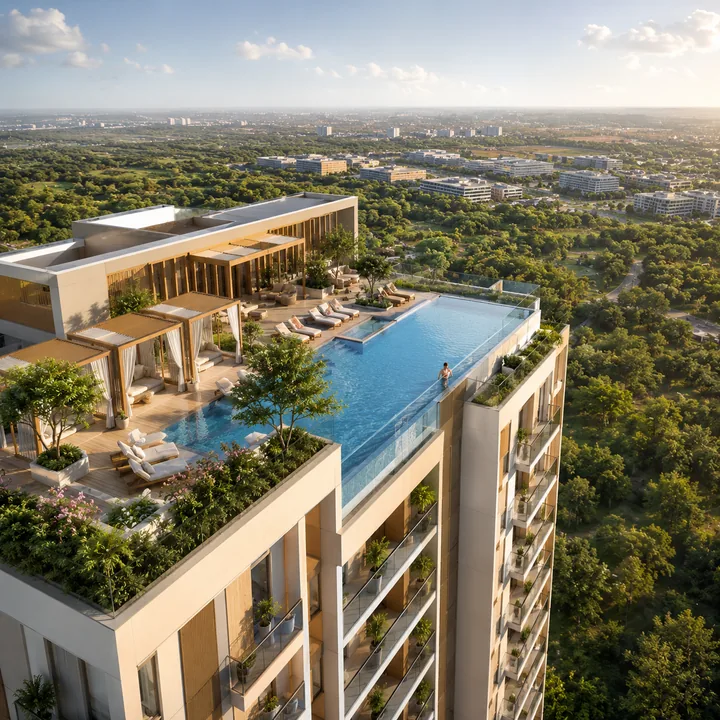
Rooftop Pool
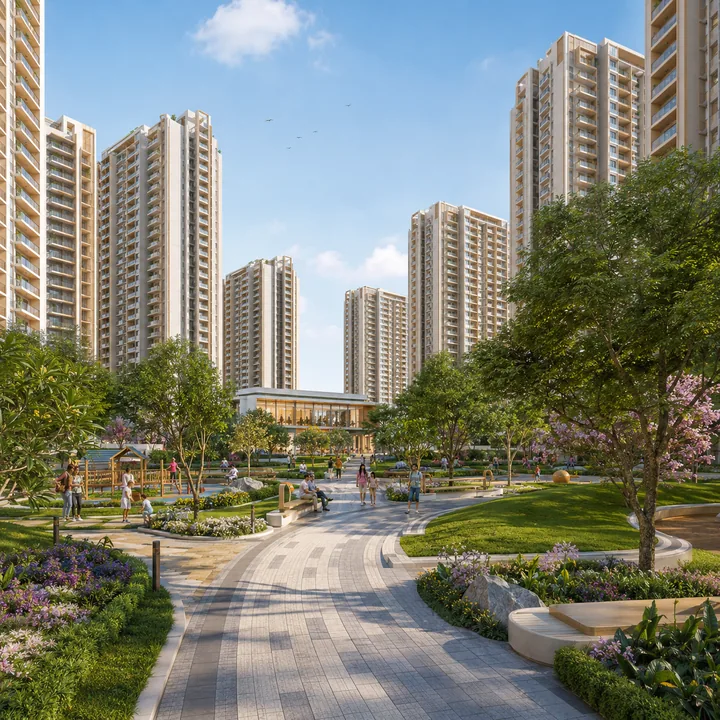
The Central Spine
Nikoo Homes 9's amenity programme is anchored by a signature clubhouse expected to exceed 50,000 square feet, set within ~75% open space and organised around a car-free Central Spine. The scale sustains simultaneous, non-competing activities - a fitness class, a theatre screening, a badminton match, a co-working session, and a children's play session all at once.
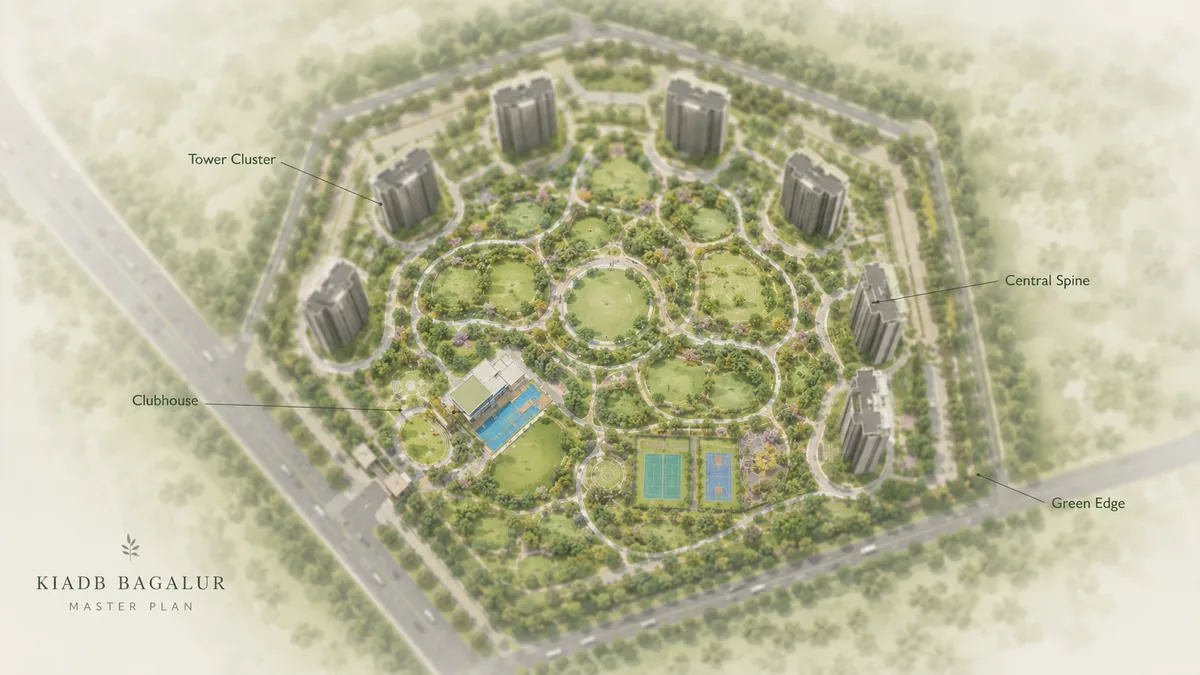
Across roughly 15 acres, Nikoo Homes 9 is planned as a phased, multi-tower community of 9 to 11 high-rise towers holding approximately 1,500 homes, arranged in the Nikoo offset pattern that maximises privacy, cross-ventilation, and view corridors between blocks. The signature clubhouse and the primary amenity greens sit at the heart of the community along the car-free Central Spine, with sports courts, pools, play zones, and landscaped gardens distributed across the ~75% open space.
Two basement levels plus podium parking keep the ground plane free for people rather than vehicles. The offset arrangement, rather than a rigid grid, is what lets a community of this density still feel porous and open at the resident's eye level.
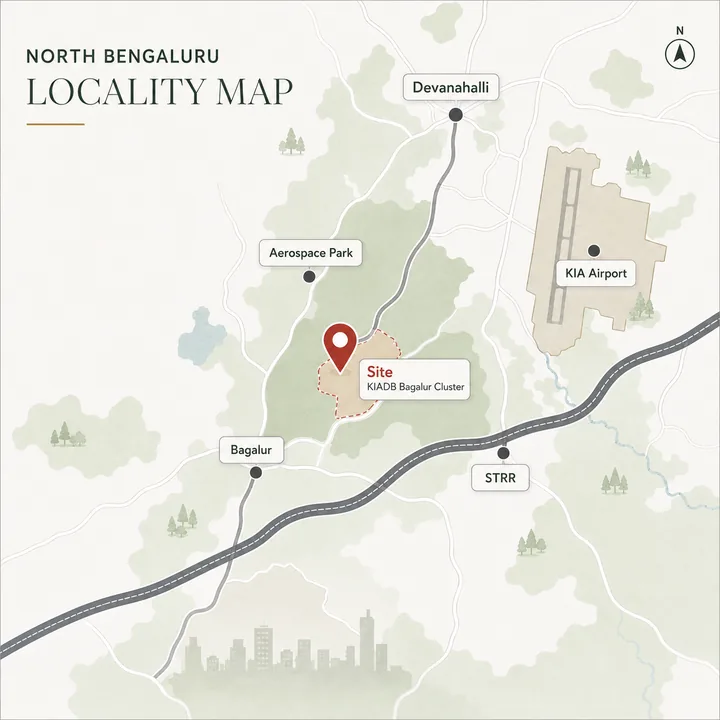
Nikoo Homes 9 sits in the Bagalur belt of North Bengaluru, inside the airport / aerospace corridor that runs from Hebbal up Bellary Road (NH-44) through Yelahanka and Bagalur to Devanahalli and Kempegowda International Airport. Bagalur - where employment adjacency, airport proximity, and infrastructure convergence overlap - is the corridor's highest-value residential node. The Namma Metro Blue Line, the Satellite Town Ring Road, and the Bengaluru-Vijayawada Expressway all commission across the ownership horizon.
Unlike a pure dormitory suburb, this is a location where residents can live, work, and travel internationally inside a compact geography - a live-work-fly micro-market that hedges the buyer against both stagnant micro-market dynamics and the isolation risk of a true greenfield location. There is also a Nikoo-specific advantage: Bhartiya City, the developer's own 125-acre flagship township at Thanisandra, is roughly 14 kilometres away, giving residents access to the Bhartiya Mall, The Leela hotel, and the wider Bhartiya ecosystem within a 25-minute drive.
KIADB Aerospace Park gates
~3-4 km
Kempegowda International Airport
~10-14 km / 20-25 min
Metro Blue Line - Doddajala (Phase 2B)
~8-9 km
Bhartiya City, Thanisandra (own flagship)
~14 km / 25 min
Devanahalli
~12 km
Derived pricing places Nikoo Homes 9 mid-premium on a corridor where 2026 new-launch rates run from roughly ₹8,500 to ₹12,000 per sq ft. At the indicative ₹11,000-12,000 per sq ft EOI-stage band (July 2026), the all-in ladder runs from about ₹58 Lakh for a Studio to around ₹2.63 Crore for a 3.5 BHK. Official pricing publishes at launch.
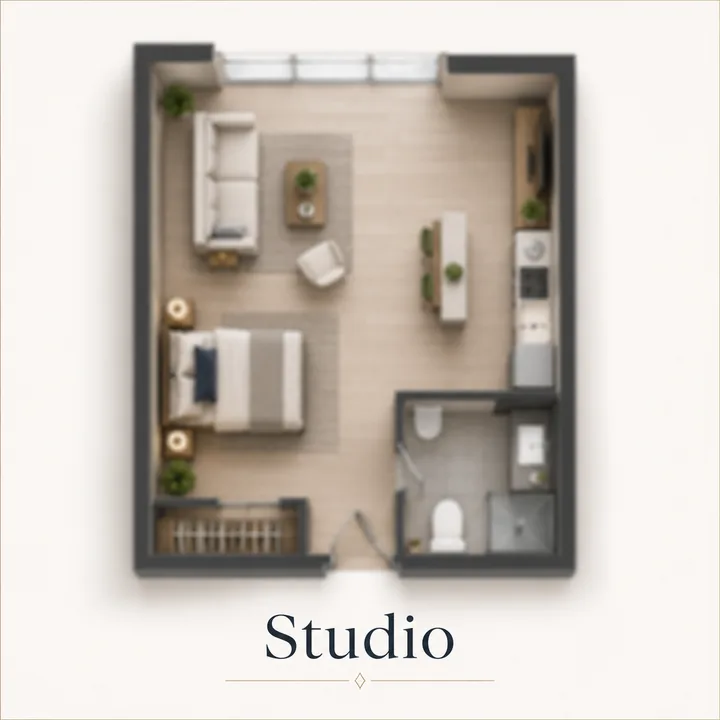
Studio
The entry configuration and the sharpest rental instrument - sized for the Aerospace Park's young professional and investor demand, at the lowest entry ticket on the corridor.
Indicative All-in
from ~₹58 L
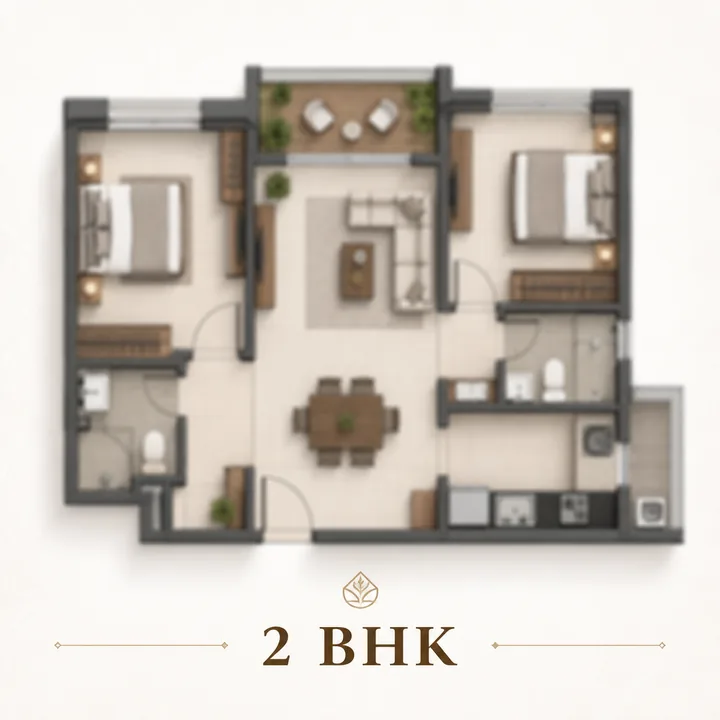
2 BHK
The community's volume family home - two bedrooms with the amenity-rich, ~75%-open-space Nikoo environment sized for young families and end-users.
Indicative All-in
~₹1.33 - 1.60 Cr
3.5 BHK
The largest and most premium layout - three full bedrooms plus a half-room, the widest living-dining bay, and the most generous balcony provision for large families.
Indicative All-in
~₹2.20 - 2.63 Cr
* Also available: 1 BHK (~₹78 - 97 Lakh), 2.5 BHK (~₹1.57 - 1.86 Cr), and 3 BHK (~₹1.86 - 2.23 Cr). All figures are indicative, EOI-stage as of July 2026, and subject to the official launch cost sheet.
At pre-launch stage, Nikoo Homes 9 reviews are really diligence notes: a delivered-and-operated developer brand with 6,600-plus families across the earlier Nikoo phases, an employment-led corridor anchored by the KIADB Aerospace Park, the widest configuration range on the market including a genuine Studio, roughly 75% open space and a 50,000-plus-square-foot clubhouse, and mid-premium pricing at the indicative ₹11,000-12,000 per square foot EOI-stage band. On a risk-adjusted basis this sits at the lower-risk end of the pre-launch spectrum - the developer-credibility risk is substantially resolved by the delivered phases at Bhartiya City. The watch-items are the ordinary pre-launch ones: the official RERA registration, pricing, floor plates, and the committed possession date, all due at launch.
Bhartiya Urban is the real-estate development arm of the Bhartiya Group, founded by entrepreneur Snehdeep Aggarwal (Bhartiya Group, 1987) and led by CEO Ashwinder R Singh. Its defining achievement is Bhartiya City - a 125-acre planned township near Hebbal and Thanisandra encompassing close to 17 million square feet of built-up space, conceived as "a city with the warmth of a village."
Within its master plan sit the Nikoo Homes residences, the BCIT tech park, Chaman Bhartiya School, the Bhartiya Mall of Bengaluru, a Performing Arts Pavilion, Central Park, and The Leela Bhartiya City. More than 6,600 families live across the Nikoo Homes phases. The group's build-to-own model - it owns and operates the mall, hotel, tech park, and school it built - is the strongest credibility marker a pre-launch buyer can anchor on.
Nikoo Homes 9, also known as Nikoo Homes KIADB, is a pre-launch residential apartment community by Bhartiya Urban (the Nikoo Homes brand) on approximately 15 acres at the KIADB Aerospace Park node in Bagalur, North Bengaluru. It comprises roughly 1,500 homes across Studio, 1, 2, 2.5, 3 and 3.5 BHK configurations, built around ~75% open space and a 50,000+ sq ft clubhouse.
Bhartiya Urban, the real-estate arm of the Bhartiya Group, which has housed 6,600-plus families across the Nikoo Homes phases and built the 125-acre Bhartiya City township at Thanisandra. Founder-chairman: Snehdeep Aggarwal; CEO: Ashwinder R Singh.
At the KIADB Aerospace Park / Bagalur node in North Bengaluru - roughly 3-4 km from the Aerospace Park gates, 4-5 km from Bellary Road (NH-44), and 10-14 km (a 20-25 minute drive) from Kempegowda International Airport.
The full ladder: Studio, 1 BHK, 2 BHK, 2.5 BHK, 3 BHK and 3.5 BHK. Derived sizes range from about 420 sq ft for the Studio to about 1,950 sq ft for the 3.5 BHK.
EOI-stage and indicative as of July 2026: roughly ₹11,000-12,000 per sq ft basic, giving an all-in band of about ₹58 Lakh (Studio) to ₹2.63 Crore (3.5 BHK). The official price sheet will be published at launch.
The EOI window is open as of July 2026 and the formal launch window is August-September 2026. Submitting an EOI ahead of launch typically secures early-bird pricing and first choice of inventory.
Derived possession is 2030-2031 (phased), based on the launch window and a standard 48-60 month high-rise build cycle - consistent with the December 2030 possession of the pre-launch Nikoo Homes 8.
Not yet. As a pre-launch project, RERA registration is awaited. The RERA number will be published at or before launch and can then be verified on the Karnataka K-RERA portal. No agent-class registration should be treated as the project registration.
Kempegowda International Airport is approximately 10-14 km away - a 20-25 minute drive. Nikoo Homes 9 is among the closest large-format residential communities to the airport.
Yes. The Aerospace Park gates are roughly 3-4 km away - the structural employment core (Boeing, Airbus, HAL, Dynamatic, Foxconn and the MRO ecosystem) that drives demand for the entire micro-market.
Yes. The Studio is the entry configuration - roughly 420-480 sq ft, from about ₹58 Lakh all-in at the indicative ₹11,000-12,000/sq ft band - aimed at the Aerospace Park's young professional and investor demand. A genuine Studio option is a real differentiator on this corridor.
A signature 50,000+ sq ft clubhouse with rooftop pool, swimming pools, gym and fitness studios, indoor and outdoor sports courts (badminton, squash, pickleball, tennis, basketball, futsal), a multipurpose hall, mini theatre, co-working lounge, creche, salon and wellness, yoga deck, jogging and cycling tracks, children's and senior zones, a pet park, and landscaped gardens along a car-free Central Spine.
Approximately 15 acres with roughly 1,500 homes across 9 to 11 high-rise towers (indicative), and about 75% of the parcel kept as open space.
Three reasons: the Nikoo Homes brand and Bhartiya Urban's delivered-and-operated track record; the employment-led Aerospace Park location with airport and metro proximity; and the widest configuration ladder on the corridor, including a genuine Studio option. Reach out via the contact page to register interest ahead of the Aug-Sep 2026 launch.
At the July 2026 EOI stage, Nikoo Homes 9 is indicatively priced at roughly ₹11,000-12,000 per sq ft, giving all-in tickets from about ₹58 Lakh for a Studio to about ₹2.63 Crore for a 3.5 BHK. Broker channels quote entry from around ₹76 Lakh. None of this is a developer cost sheet; official pricing publishes at the Aug-Sep 2026 launch.
Possession is derived at 2030-2031, phased across the towers. No committed handover date exists yet, because the project is still at EOI stage with RERA registration awaited. The window is a standard 48-60 month high-rise cycle counted from the expected August-September 2026 launch, and lines up with sister project Nikoo Homes 8's separate December 2030 commitment.
Not yet. As of July 2026 no Karnataka K-RERA number has been published for Nikoo Homes 9, and registration is awaited ahead of the Aug-Sep 2026 launch. Ignore aggregator pages claiming Bhartiya City Nikoo Homes is RERA approved - that registration belongs to the original Thanisandra township, not to phase 9 at Bagalur.
Six derived layouts: Studio (420-480 sq ft), 1 BHK (620-720), 2 BHK (1,050-1,180), 2.5 BHK (1,250-1,380), 3 BHK (1,480-1,650) and 3.5 BHK (1,750-1,950 sq ft). It is the widest configuration ladder on the Bagalur corridor, and a genuine Studio is a rarity here. Final floor plates confirm at launch.
Share your details and our team will send the latest information, register your interest ahead of the August-September 2026 launch, and arrange a walkthrough of the Nikoo Homes ecosystem at Bhartiya City.