Planning Detail
How the Nikoo Homes 9 Master Plan Works
Land Use Breakdown (Derived)
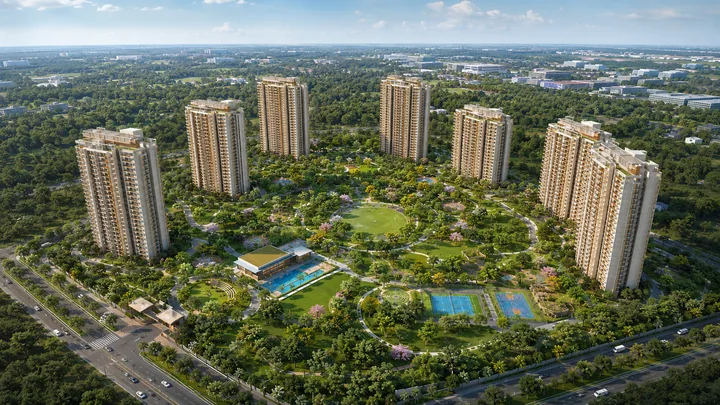
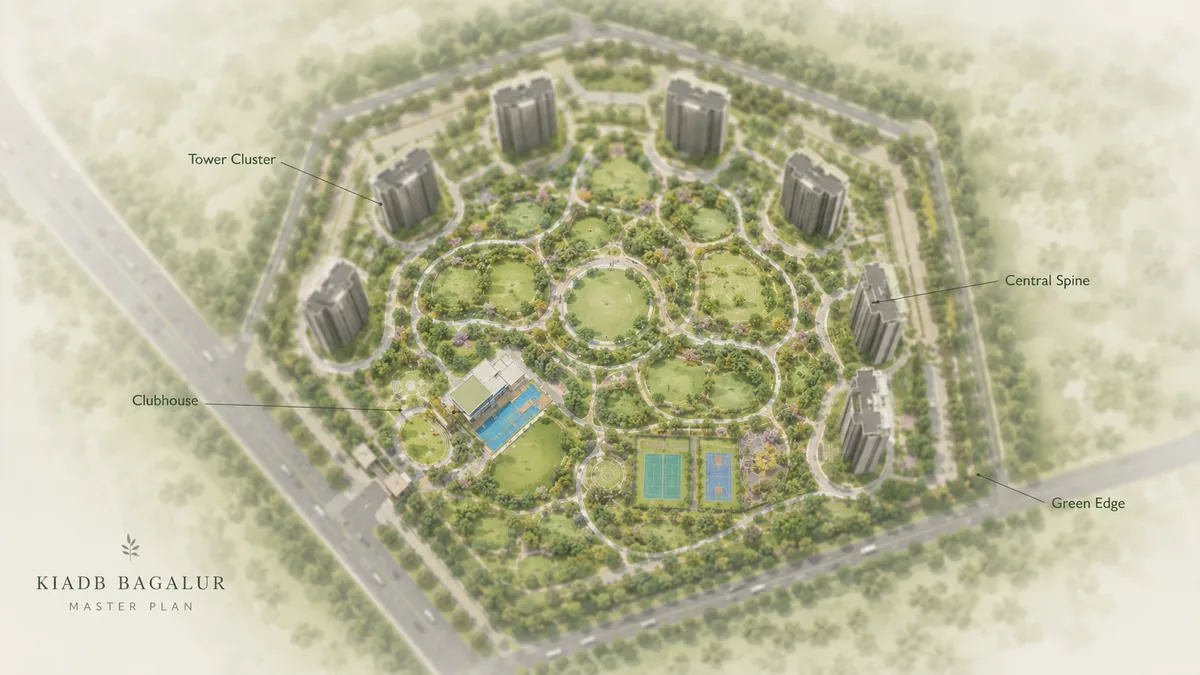
Residential towers (9-11, high-rise) occupy about 22% of the plot; the signature clubhouse about 4%; the Central Spine and pedestrian plazas about 10%; swimming pools, kids' zones and play areas about 8%; sports courts and grounds about 7%; landscape, gardens and walking / cycling loops about 30%; peripheral driveways and drop-offs about 9%; utility, STP, DG, OWC and transformer yards about 4%; retail / convenience pods about 3%; and civic amenity / statutory reservation about 3%. Open space at the ground plane is targeted at approximately 75% of the plot - a Nikoo signature that holds only because the buildable footprint is deliberately kept at roughly a quarter of the parcel. The land-use split is deliberate rather than incidental: by pushing parking below ground and driveways to the perimeter, the plan frees the entire central plane for landscape and pedestrians, which is what lets a 1,500-home density read as a garden community rather than a cluster of towers.
Site Orientation and Tower Placement
Nikoo Homes 9 is organised as a phased, multi-tower community rather than a rigid grid of identical blocks. The towers are arranged in the Nikoo offset pattern - blocks staggered relative to one another rather than lined up face-to-face - producing three benefits a straight-grid layout cannot: privacy (offset towers avoid the direct window-to-window overlook of dense grids, so living rooms and bedrooms look out to landscape and sky); cross-ventilation (the staggered arrangement channels the prevailing breeze through the community); and view corridors (offsetting opens sightlines across the central landscape toward the corridor's open horizon). The taller towers are placed to maximise the view corridors and the daylight reach into the community core.
The Central Spine - A Car-Free Social Backbone
The defining move of the Nikoo master plan is the fully-pedestrianised Central Spine - a continuous, car-free corridor that connects the towers to the clubhouse, the pools, the play areas, the sports courts, and the gardens. Vehicular movement is pushed entirely to the community periphery and the basements, so the Spine is a place for walking, cycling, children's play, and evening gathering without a single driveway crossing. In a 1,500-home development, the difference between a Spine-organised layout and a driveway-threaded one is the difference between a community that feels like a neighbourhood and one that feels like a car park with towers.
Pedestrian and Green Networks
The landscape is laid out as concentric movement bands around the Central Spine: an inner amenity-pedestrian band (the Spine and the pedestrian plazas connecting the towers to the clubhouse, pools, and play zones); a middle exercise-and-recreation band (jogging and cycling tracks, walking paths, sports courts, and open lawns); and an outer perimeter-landscape band (the plot edges planted as a green buffer screening the community from the peripheral driveways and arterials). Bhartiya's wildflower green-roof strategy, seen at Nikoo Homes 8, is expected to layer planted roofscapes onto the clubhouse and amenity blocks.
Amenity Core - The Signature Clubhouse
The Nikoo clubhouse lineage - the 40,000-plus-square-foot Black Swan Club at Nikoo Homes 8 is the immediate precedent - anchors the community's social and wellness life. At Nikoo Homes 9 the clubhouse is expected to exceed 50,000 square feet, sized for a rooftop pool, indoor sports (badminton, squash, pickleball), a fully-equipped gym and fitness studios, a multipurpose banquet hall, a mini theatre, a co-working lounge and business centre, a library, a creche, a salon and wellness zone, and a yoga and meditation deck. Building the amenities as a dedicated, freestanding block rather than folding them into a residential-tower podium buys programmable space, acoustic separation from the apartments, and the ability to host meaningful community events - the pattern Bhartiya has followed across the Nikoo phases, and the reason the amenity block is placed at the community's centre of gravity along the Spine so that every tower is within a short, car-free walk of the social core.
Below-Ground and Peripheral Infrastructure
Two basement levels plus podium serve as covered parking, accessed via peripheral ramps that keep vehicular movement off the Central Spine. Beyond parking, the below-ground and edge infrastructure houses a sewage treatment plant sized for the ~1,500-home peak load (with treated water returned to landscape irrigation and flushing), rainwater harvesting pits and percolation zones, domestic water tanks and pump rooms, fire-fighting tanks and pumps, diesel-generator rooms, BESCOM transformer feeds, an organic waste converter, and EV-charging provisioning. The transformer yard, DG yard, and OWC sit at the plot edge with planted screening.
Sustainability Infrastructure Summary
Nikoo Homes 9's master plan integrates the sustainability features Bhartiya operates across its township: STP plus rainwater harvesting for water conservation and reuse; solar-hybrid common-area lighting; an organic waste converter for on-site wet-waste composting; vehicular separation from the Central Spine; tree-preservation and wildflower green roofs; and MRL elevators with EV provisioning for lower lifetime energy draw. The master plan does what good large-format urban design does: it makes a 1,500-home community feel larger, greener, and more porous than the absolute land area suggests.
Sports and Outdoor Amenities
Distributed across the outer amenity bands are the community's outdoor sports and recreation surfaces: swimming pools with a separate kids' pool, tennis and basketball courts, a futsal court, a multi-use sports ground, jogging and cycling tracks along the Spine, children's play areas and toddler zones, senior citizens' zones, an amphitheatre for community events, and a pet park. Placing the active sports surfaces toward the plot's outer bands preserves acoustic comfort for the residential cores while keeping every amenity within an easy walk along the Spine - a deliberate zoning decision that is only possible because the ~75% open space gives the plan room to separate quiet and active uses rather than stacking them on top of each other.
Building Specifications Summary (Derived)
The towers are expected to use an RCC framed structural system, Seismic Zone II compliant, with aluminium formwork on the towers for a faster, more consistent build - 9 to 11 high-rise blocks of 2 basement levels plus ground and up to around 30 floors. The freestanding clubhouse exceeds 50,000 square feet; open space is targeted at ~75%; the Central Spine is car-free and pedestrian-only; and parking runs across two basement levels plus podium. Water is drawn from BWSSB plus treated STP recirculation and rainwater harvesting; sewage is processed in an on-site STP with treated-water reuse; waste is handled through an organic waste converter and segregated solid-waste collection; and the community runs on app-based visitor management, amenity booking, and utility billing - the same integrated digital infrastructure Bhartiya operates across the Bhartiya City township. All figures are derived and finalise at the August-September 2026 launch.