Configuration Detail
Every Home Type at Nikoo Homes 9
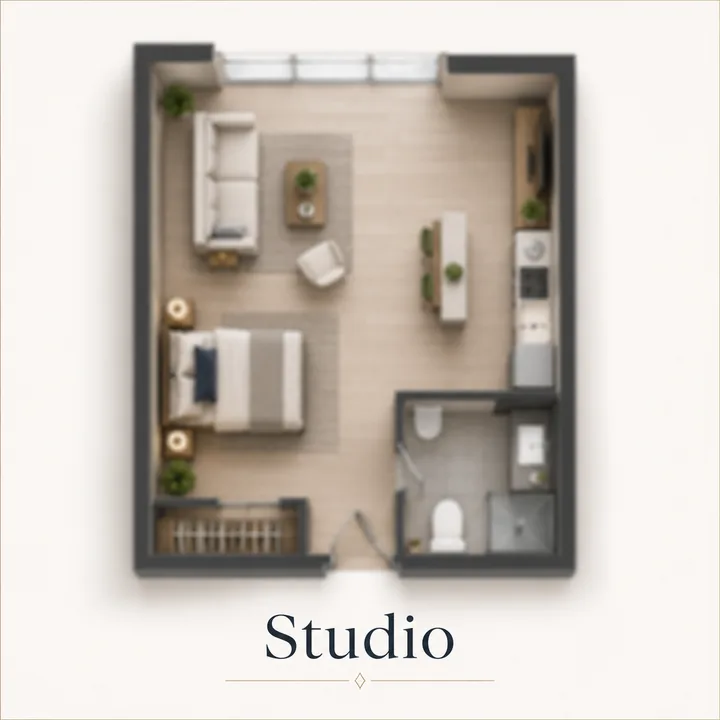
Studio - The Entry Home (420 - 480 sq ft)
The Studio is Nikoo Homes 9's entry configuration and its clearest differentiator on the corridor - a well-designed single volume combining living, sleeping, and kitchenette zones with a full bathroom and a balcony. It is the sharpest rental instrument in the community: the KIADB Aerospace Park's young, high-skill workforce is exactly the tenant profile that rents studios and 1 BHKs close to work. It suits the professional who wants to own rather than rent near work, the investor building a rental portfolio, and the first-time buyer wanting a Nikoo-brand address at the lowest possible entry price (from about ₹56 Lakh all-in).
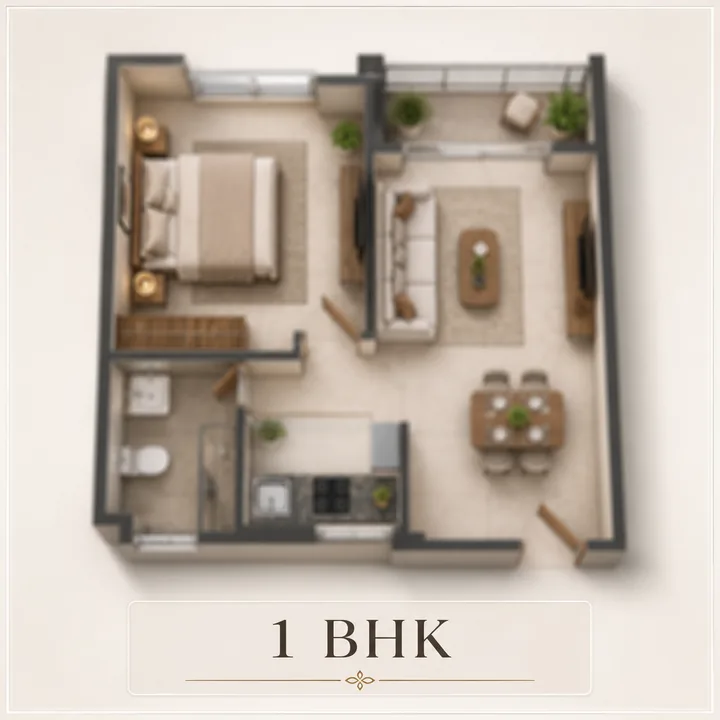
1 BHK (620 - 720 sq ft)
The 1 BHK adds a separate bedroom to the studio's efficiency - a proper one-bedroom home with a distinct living-dining, a kitchen, a bedroom, a bathroom, and a balcony. At 620-720 square feet it is the natural step up for a couple or a small family and remains a strong rental configuration for the corridor's professional tenant base, at roughly ₹75-82 Lakh all-in. It is the volume rental configuration of the corridor.
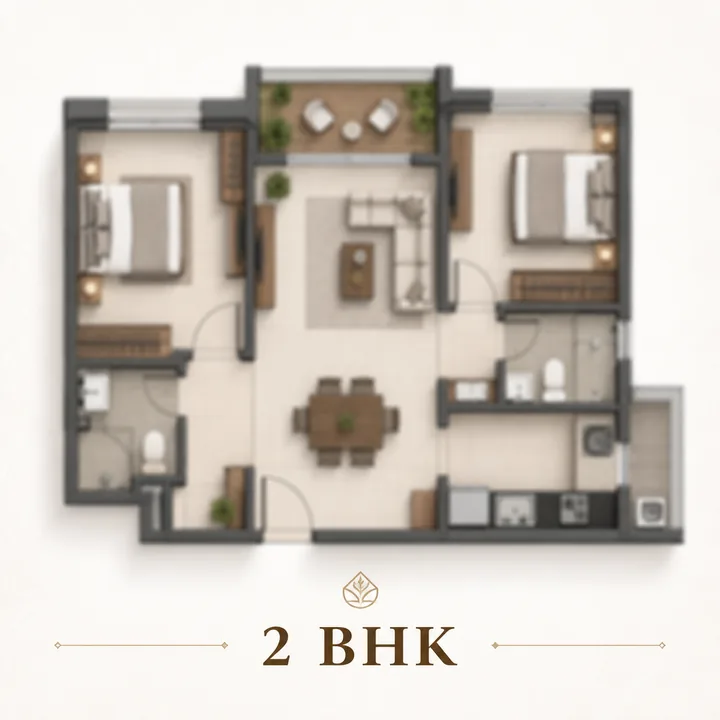
2 BHK (1,050 - 1,180 sq ft)
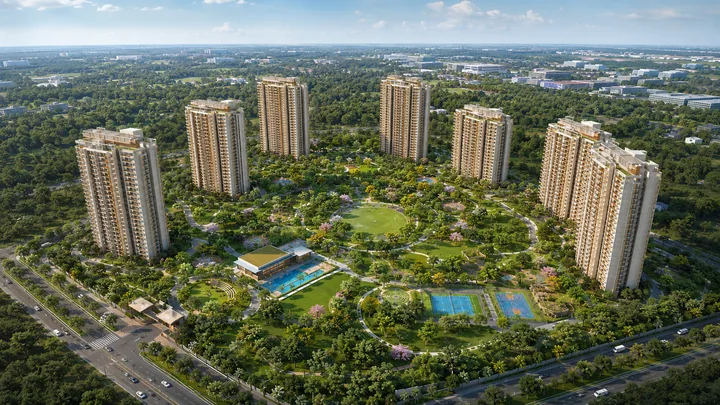
The 2 BHK is the community's volume family home - two bedrooms, two bathrooms, a living-dining, a kitchen with utility, and balconies. Sized for a young family or an end-user couple who want a second bedroom for a child, a guest, or a home office, this is the configuration where the amenity-rich, ~75%-open-space Nikoo environment starts to pay off most clearly for family living, at around ₹1.28-1.40 Crore all-in.
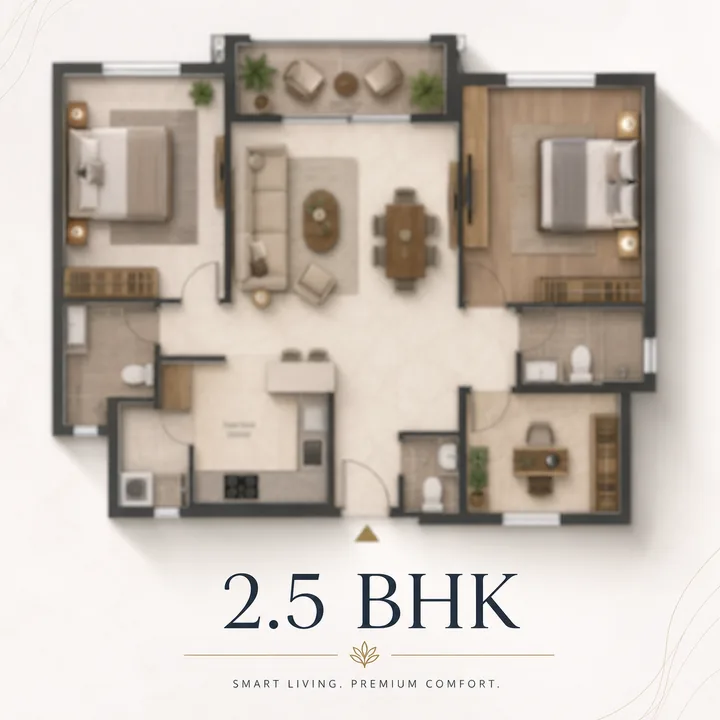
2.5 BHK (1,250 - 1,380 sq ft)
The 2.5 BHK is one of Nikoo Homes 9's smartest configurations - a full two-bedroom home plus a "half" room that functions as a study, a home office, a nursery, or a compact guest room. For the growing family or the dual-income work-from-home couple, the half-room is the difference between a cramped 2 BHK and a genuinely flexible home, at a materially lower price than a full 3 BHK - around ₹1.50-1.62 Crore all-in.
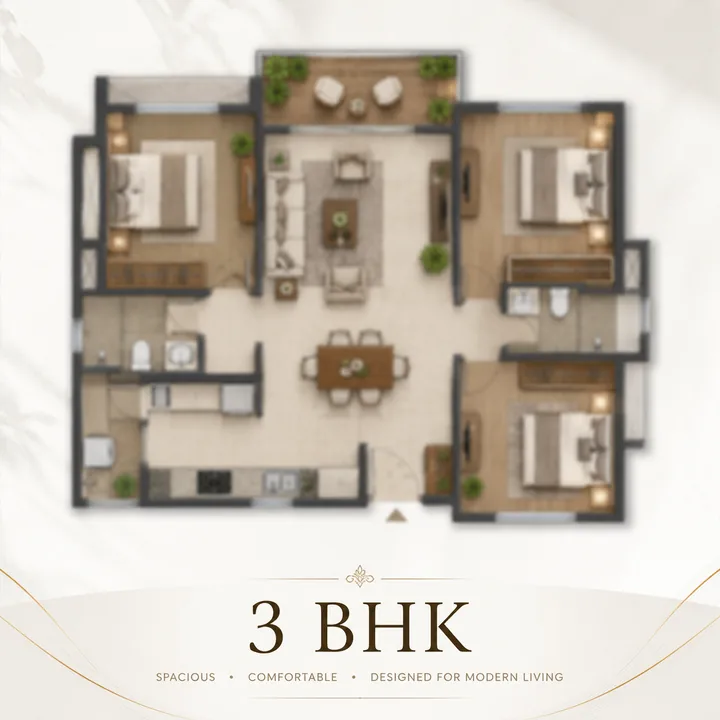
3 BHK (1,480 - 1,650 sq ft)
The 3 BHK is the primary-residence configuration - three full bedrooms, a generous living-dining, a kitchen with utility, and multiple balconies. At 1,480-1,650 square feet it comfortably houses a family of four with room for each child to have a bedroom, or a family that wants a dedicated guest room or home office alongside two bedrooms, at around ₹1.78-1.95 Crore all-in.
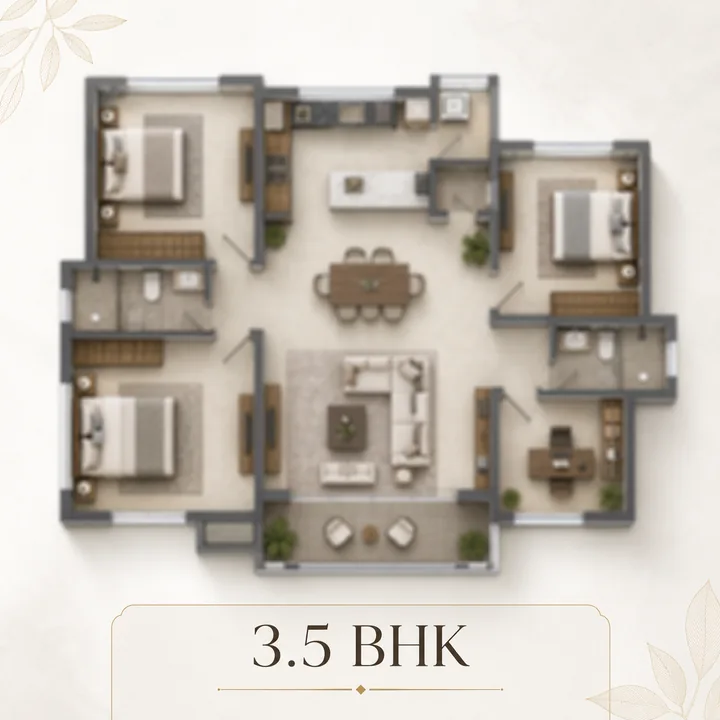
3.5 BHK (1,750 - 1,950 sq ft)
The 3.5 BHK is the largest and most premium layout in the community - three full bedrooms plus a half-room (study, home office, or staff / utility room), the widest living-dining bay, and the most generous balcony provision. At 1,750-1,950 square feet it is aimed at large or multi-generational families and premium buyers who want the top of the Nikoo Homes 9 ladder, at around ₹2.10-2.30 Crore all-in. Use the half-room as a dedicated home office or a live-in-help / utility room, program the wide living-dining as a genuine two-zone social space, and treat the master suite as the primary retreat with the depth for a walk-in wardrobe - this is the configuration for buyers who intend to live in the home for the long term rather than trade up out of it.
Carpet Area vs Super Built-up Area
The sizes above are super built-up (the market-standard quoting basis). K-RERA requires carpet area to be quoted on the registered agreement; for Bengaluru high-rises the carpet-to-super-built-up ratio typically runs 62-68%, giving an indicative carpet range of roughly 280-320 sq ft (Studio) up to 1,150-1,300 sq ft (3.5 BHK). Buyers should normalise any cross-project comparison on carpet-area-per-rupee, and confirm the exact carpet figures against the official floor plates at launch.
Fit-out Specifications (Derived to Nikoo / Premium Standard)
Expected consistent across all configurations: vitrified-tile flooring in living, dining and bedrooms; antiskid vitrified toilet flooring with dado to lintel; a modular kitchen provision with an adjacent utility; Kohler-or-equivalent sanitaryware and Grohe-or-equivalent CP fittings; engineered / veneer door shutters on hardwood frames; UPVC / aluminium sliding windows with mesh; 3-phase power with generator backup and AC and TV provisions; video-door-phone / smart access; and acrylic-emulsion internal and textured-emulsion external paint. The exact brand specifications will be confirmed on the launch specification sheet, but Bhartiya's Nikoo Homes standard across the earlier phases anchors the expectation at the premium-Bangalore fit-out level - the same finish quality a buyer can inspect first-hand at the delivered phases at Bhartiya City before committing to phase 9.
Choosing Your Configuration
For a quick decision framework: investing for rental yield near the Aerospace Park favours a Studio or 1 BHK (lowest ticket, highest tenant demand); a young couple or small family end-use favours a 2 BHK (the volume family home); needing a study without full 3 BHK pricing favours a 2.5 BHK (the flexible middle); a family of four on a long horizon favours a 3 BHK; and a large family or top-of-community buyer favours a 3.5 BHK. Reach out via the contact page to register your configuration preference ahead of the launch.
Space-Planning Guidance
Across the ladder, the Nikoo layouts are designed around three constants: efficient space planning with minimal dead circulation, abundant daylight and cross-ventilation, and strong visual connections to the gardens below. In the Studio, treat the home as a zoned single room - a living-and-sleeping zone along the window-and-balcony wall, a kitchenette along the entry wall, and a Murphy or platform bed to reclaim floor area by day. In the 1 and 2 BHK, the living-dining should carry the primary daylight from the balcony, the kitchen works as an L-shaped or parallel modular layout, and the master takes the quieter aspect with an en-suite. In the 2.5 and 3.5 BHK, keep the half-room adjacent to the living-dining for a flexible study-or-guest use, or adjacent to the master for a nursery; because it lacks a full en-suite, the half-room is best kept as a day-use space rather than a permanent bedroom.
Why the Configuration Breadth Matters
Most corridor rivals start at 1 or 2 BHK, so the genuine Studio at the entry point and the 2.5 and 3.5 BHK "half" configurations in the middle and upper bands are what let Nikoo Homes 9 serve the full spectrum of buyer at one address. That breadth is not just a marketing convenience: it deepens the resale and rental pool (a Studio and a 3.5 BHK draw entirely different buyers and tenants), it lets a household trade up within the same community across life stages without changing neighbourhood or schools, and it gives an investor a genuine choice between the highest-yield small format and the highest-appreciation large format. All configurations share the same fit-out standard and the same access to the signature clubhouse and the ~75% open-space landscape, so the choice between them is purely a question of space, budget, and household stage.