Frame by Frame
Reading the Nikoo Homes 9 Visual Language
Aerial View - The Campus from Above
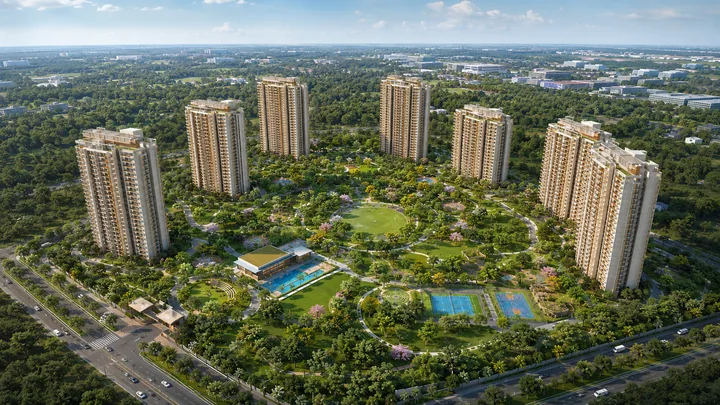
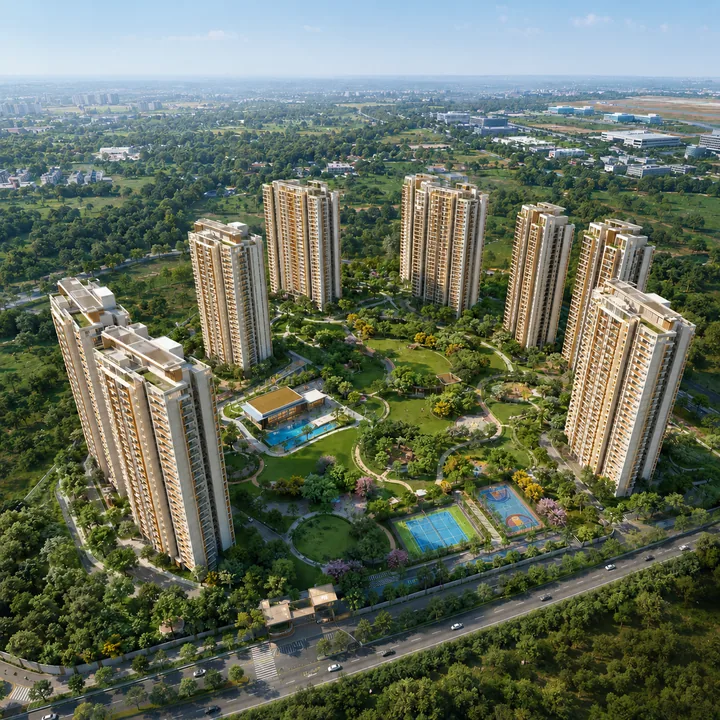
The headline frame is an aerial view of the roughly 15-acre community looking across the Bagalur corridor. Nine to eleven high-rise towers rise in the Nikoo offset arrangement - staggered rather than lined up - with the signature clubhouse and the primary amenity greens anchored at the centre along the car-free Central Spine. The aerial perspective makes the ~75% open-space commitment visible: the towers and clubhouse occupy roughly a quarter of the parcel, with the rest given over to landscape, pools, sports courts, walking and cycling loops, and gardens. The KIADB Aerospace Park and the airport corridor form the horizon, and the aerial is the single frame that most efficiently proves the project's core planning claim - that scale and openness are not in tension here because the towers have been kept deliberately compact on the plot.
The Tower Cluster - Offset Arrangement
A ground-to-sky frame of the tower cluster captures the offset placement that keeps a dense community feeling open. The staggered blocks avoid the window-to-window overlook of a straight-grid layout; the sightlines between towers open onto the central landscape and the corridor's horizon. The facade language follows the clean, contemporary Nikoo palette - crisp horizontal balcony lines, large glazing for daylight, and a restrained material scheme that reads as premium rather than ornamental.
The Central Spine - Car-Free Pedestrian Life
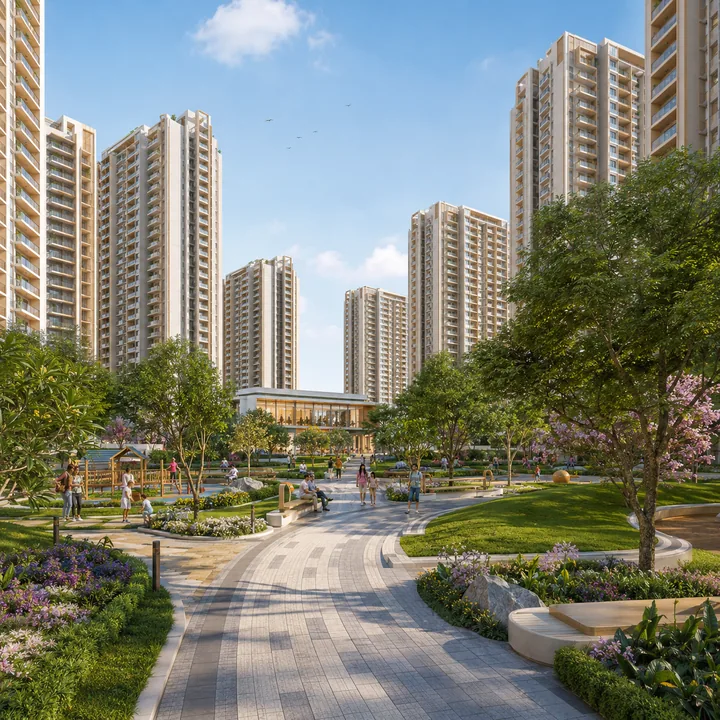
The Central Spine frame looks down the community's social backbone - a fully-pedestrianised corridor connecting the towers to the clubhouse, the pools, the play areas, and the gardens, with no driveways crossing it. This is the single most important frame for understanding how Nikoo Homes 9 turns scale into liveability: the Spine is where the community's daily life happens away from traffic.
The Signature Clubhouse and Rooftop Pool
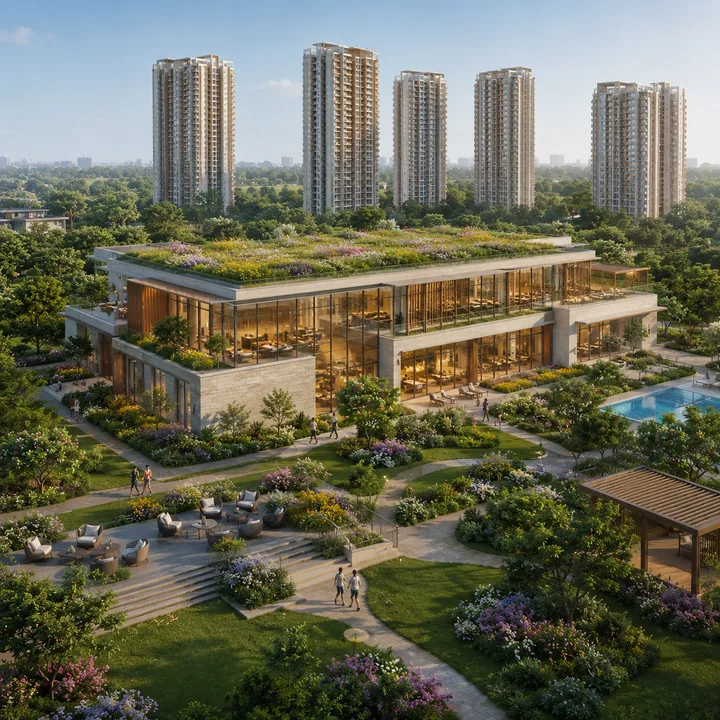
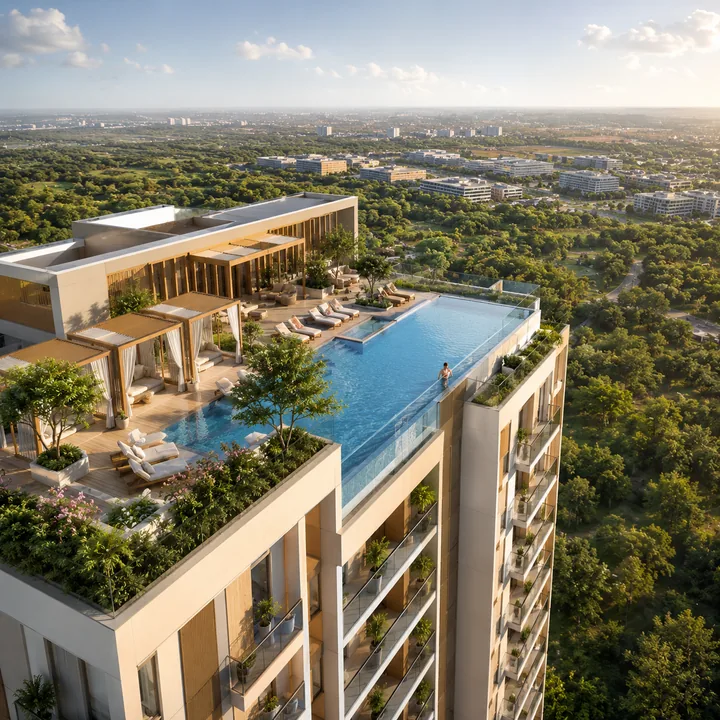
The clubhouse exterior frame captures the 50,000-plus-square-foot social core at dusk, with warm interior illumination glowing through the glazing and the wildflower green-roof planting layered onto the roofscape. Following the Black Swan Club lineage at Nikoo Homes 8, the clubhouse reads as a destination building - a freestanding social anchor rather than a podium afterthought. The rooftop pool frame looks across the water toward the corridor horizon, with the deck, loungers, and cabana seating in the foreground and the tower cluster behind - a view-facing leisure deck that lifts the swim experience above the ground-plane activity.
Indoor and Outdoor Amenities
Interior frames capture the fully-equipped gymnasium and dedicated fitness studios - cardio and strength equipment, mirrored walls, and a group-class floor for yoga and functional training; the badminton, squash, and pickleball courts under glare-free LED lighting; the co-working lounge and library; and the multipurpose hall and mini theatre. A ground-level pool frame captures the main family swimming pool and the annexed kids' pool along the Spine, with shallow water and child-scale steps in the kids' zone - the family-swim amenity, distinct from the view-facing rooftop pool. Outdoor frames capture the tennis, basketball, and futsal courts in the outer amenity band (placed toward the plot boundary to preserve acoustic comfort for the residential cores), the sports ground and the jogging and cycling tracks looping the amenity core, the children's play areas and amphitheatre, the senior citizens' zones and the pet park, and the landscaped gardens with the wildflower green roofs - the frame that shows why a large-format community can still feel green and porous.
Sample Home Interiors and the Corridor Context
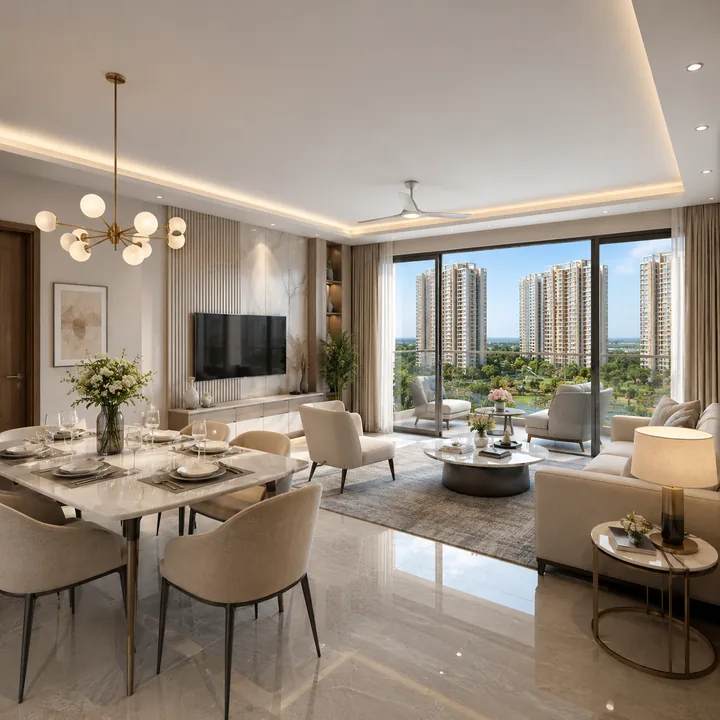
An interior frame of a sample home captures a living-dining bay with vitrified flooring, large glazing to the balcony, and a contemporary fit-out; a bedroom frame shows a master suite with wardrobe depth and a window-facing aspect; and a kitchen frame captures the modular provision with the utility behind. A context frame situates Nikoo Homes 9 within its Bagalur corridor - the KIADB Aerospace Park three to four kilometres away, the Bellary Road arterial, and the airport ten to fourteen kilometres north - the frame that explains the investment thesis visually.
The Amenity Interiors - Co-working, Theatre, and Games
Inside the clubhouse, the co-working frame captures the business lounge and library - quiet study and work tables, soft seating, a bookshelf wall, and reliable connectivity. For the corridor's professional resident base, an in-community co-working space is a genuine daily amenity: it lets a work-from-home resident work outside the apartment without a commute, and it doubles as a reading and quiet lounge. A frame of the multipurpose banquet hall shows a flexible event space with a pantry and stage, sized for community festivals, celebrations, and society gatherings; the adjacent mini-theatre frame captures stadium-style seating facing a projection screen with acoustic panelling - a bookable screening room that becomes a real social amenity in a community of this scale rather than an underused gimmick.
Children's Zones, the Amphitheatre, and Evening at the Community
A frame of the children's zones captures the play areas and toddler zone with bright, safe play equipment on impact-absorbing surfacing, shaded by landscape planting; the adjacent amphitheatre frame shows the terraced open-air seating used for community film screenings, festival programmes, and cultural events - a gathering space that anchors the community's shared calendar. A dusk frame captures the whole community as the light fades: warm interior lighting across the towers, the clubhouse glowing along the Spine, the pools and gardens lit by accent and bollard lighting, and the corridor horizon beyond. This is the frame most often used in lifestyle collateral because it conveys what a large-format community feels like at the hour residents actually come home - active, warm, and social along the Spine, with the amenity core as the lit centre of gravity, the offset towers softening the skyline, and the green roofs keeping even the evening view green.
How to Read These Frames Before Launch
For a pre-launch buyer, the value of a described gallery is that it separates the planning logic from the marketing gloss. Three frames carry most of the decision weight. The aerial proves the ~75% open-space claim by showing how little of the parcel the towers actually occupy. The Central Spine shows how a 1,500-home community stays liveable - the car-free social backbone is the single feature that most distinguishes a Nikoo community from a driveway-threaded rival. And the clubhouse frames show the amenity depth an operator with a delivered township track record can actually run. Read together, they explain why Nikoo Homes 9 is positioned as a Bhartiya-brand premium rather than a generic corridor launch.
Notes on Imagery
All descriptive frames above are based on the Nikoo Homes design language and the confirmed brief for phase 9. As a pre-launch project, official renders, the show-apartment, and construction-progress imagery will be released at and after the August-September 2026 launch, and will supersede these descriptions. Registering interest ahead of launch secures a walkthrough slot and first access to the launch collateral - reach out via the contact page to schedule a visit.