Land Area
~15 acres
Nikoo Homes 9, also presented as Nikoo Homes KIADB, is a pre-launch large-format enclave by Bhartiya Urban on ~15 acres at the KIADB Aerospace Park node in Bagalur. This overview covers the developer, the regulatory position, the project composition, the Nikoo design signature, and the timeline. For pricing and layouts, see the price and floor plans pages. For a broader Bengaluru shortlist, NVT Sarjapur–Attibele is useful because the overview question is really about fit, timing, and confidence rather than brochure language alone.
Land Area
~15 acres
Towers
9-11 high-rise
Homes
~1,500
Open Space
~75%
Status
Pre-launch
Possession
2030-2031
Nikoo Homes 9 is a pre-launch large-format residential enclave from Bhartiya Urban on approximately 15 acres at the KIADB Aerospace Park node in Bagalur, North Bengaluru. It is the ninth phase of the Nikoo Homes brand - a residential line that has already housed more than 6,600 families - and the first to plant itself squarely inside the city's aerospace, defence, and airport employment corridor rather than inside the flagship Bhartiya City township at Thanisandra.
Bhartiya Urban is the real-estate development arm of the Bhartiya Group, founded by Snehdeep Aggarwal, who built the group from a 1987 Punjab carpet-and-leather business into an international fashion enterprise before entering urban development. Its defining achievement is Bhartiya City - a 125-acre planned township near Hebbal and Thanisandra with close to 17 million square feet of built-up space.
The Nikoo Homes brand - phases 1 through 8 - has been delivered, occupied, and operated, not just launched and sold. Nikoo Homes 9 carries that same design DNA to a larger 15-acre parcel in a different, employment-led geography. Leadership: founder-chairman Snehdeep Aggarwal; CEO Ashwinder R Singh.
Detailed Reading
As with any pre-launch community, buyers should treat sizes, pricing, and the possession timeline as indicative until the RERA registration is filed and the official cost sheet and floor plates are released. The RERA number, once published, can be verified directly on the Karnataka RERA portal - and it will be a project-class registration (a /PR/ or P0-series number), never an agent-class number. The issuing authority is the Karnataka Real Estate Regulatory Authority (K-RERA), and plan sanction and statutory NOCs are expected ahead of the August-September 2026 launch. Registering interest during the pre-launch window secures early-bird pricing and first choice of inventory; it does not require a booking commitment.
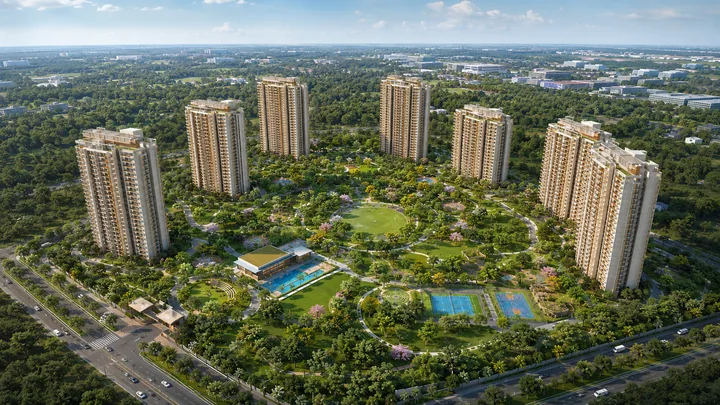
Nikoo Homes 9 sits on an approximately 15-acre parcel in the Bagalur belt, within the KIADB Aerospace Park's residential fringe, planned as a phased, multi-tower high-rise development. Open space is targeted at approximately 75% of the plot, the built footprint at roughly a quarter. The community is planned as 9 to 11 high-rise towers of 2 basement levels plus ground and up to around 30 floors, holding roughly 1,500 homes across the full Studio-to-3.5-BHK ladder, served by a signature 50,000+ sq ft clubhouse and basement-plus-podium parking.
Nikoo Homes 9 offers six distinct home types from a compact Studio to a spacious 3.5 BHK, with a derived size band from roughly 420 square feet (Studio) to roughly 1,950 square feet (3.5 BHK). The breadth is deliberate: the Studio and 1 BHK homes target the Aerospace Park's young professional and investor demand, the 2 through 3 BHK homes serve growing families, and the 3.5 BHK addresses buyers who want the largest layout in the community. A genuine Studio option is rare on this corridor and is a real differentiator both for the rental case and for the first-time buyer. See the floor plans page for the full configuration detail.
Every Nikoo Homes phase is organised around three physical commitments, and Nikoo Homes 9 carries all three. First, ~75% open space - the buildable footprint is kept low so that the majority of the parcel is landscape, walking and cycling loops, gardens, and amenity greens. Second, a car-free Central Spine - a fully-pedestrianised central corridor as the community's social and movement backbone, with children, seniors, and evening walkers kept entirely away from traffic. Third, a signature clubhouse - following the 40,000-plus-square-foot Black Swan Club at Nikoo Homes 8, phase 9's clubhouse is expected to exceed 50,000 square feet.
Bhartiya operates the Bhartiya City township on integrated digital and utility infrastructure, and Nikoo Homes 9 is expected to carry the same standard: a sewage treatment plant with treated-water reuse, rainwater harvesting, solar-hybrid common-area lighting, an organic waste converter, EV-charging provisioning, MRL (machine-room-less) elevators, and app-based community management for visitor management, amenity booking, utility billing, and maintenance requests on a single digital interface. A tree-preservation and wildflower green-roof strategy, seen at Nikoo Homes 8, is expected to carry into phase 9.
The thesis for an early entry has three layers. The corridor layer: North Bengaluru's airport / aerospace corridor has transitioned from an airport-access road into the city's premier employment-and-infrastructure spine, with the metro Blue Line, the Satellite Town Ring Road, and the Bengaluru-Vijayawada Expressway all commissioning across the 2026-2030 window. The micro-market layer: Bagalur / Aerospace Park is the highest-value node, where employment adjacency, airport proximity, and infrastructure convergence overlap - a live-work-fly geography, not a dormitory suburb. The product layer: Nikoo Homes 9 is a Nikoo Homes address, with 6,600-plus delivered-and-occupied families behind it and a developer with a build-to-own township track record. See the location, amenities, and reviews pages for the full context.
The land parcel is ~15 acres at Bagalur / Aerospace Park; design and approvals are in progress; the expected launch is August-September 2026; RERA registration is expected at or before launch; the construction cycle is a standard 48-60 month high-rise build; and the estimated possession is 2030-2031, phased across the towers. The possession window is derived from the expected launch date and standard K-RERA timeline norms, and is consistent with the December 2030 possession stamped on the pre-launch Nikoo Homes 8. Confirm final specifications against Bhartiya Urban's official launch material.
Parking is planned across two basement levels plus podium, keeping the ground plane free for the car-free Central Spine and the amenity landscape. Vehicular movement is pushed to the community periphery and the basements, so that pedestrian life along the Spine - connecting the towers to the clubhouse, pools, play areas, and gardens - never crosses a driveway. This vehicular-pedestrian separation is a Nikoo signature carried across every phase, and in a 1,500-home community it is the difference between an enclave that reads as a neighbourhood and one that reads as a car park with towers.
The clearest reference point for what Nikoo Homes 9 will deliver is Nikoo Homes 8 (Bhartiya Garden Enclave) at Bellahalli / Thanisandra - the immediate pre-launch precedent from the same developer: 11.35 acres, six towers plus row houses, roughly 1,010 homes, the 40,000-plus-square-foot Black Swan Club, and a December 2030 possession. Nikoo Homes 9 carries that same design DNA to a larger 15-acre parcel in a different, employment-led geography, scaling the clubhouse past 50,000 square feet and broadening the configuration ladder to include a genuine Studio. For a buyer, the value of that precedent is concrete: the finished product, the amenity operations, and the community management at Nikoo Homes 9 are not a leap of faith but an extrapolation from a delivered-and-occupied brand. Within the same bhartiya-urban Bengaluru portfolio, Nikoo Homes 8 helps readers judge whether brand comfort is also matched by location, format, and budget fit.
The breadth of the configuration ladder means Nikoo Homes 9 serves an unusually wide spectrum of buyer at a single address. The Studio and 1 BHK homes target the Aerospace Park's young professional and investor demand - the sharpest rental instruments on the corridor. The 2, 2.5, and 3 BHK homes serve growing families making a long-horizon primary-residence purchase, capturing the ~75% open space and the amenity depth for family living. The 3.5 BHK addresses large and multi-generational households who want the community's flagship layout. And the mid-horizon investor holds through the metro, ring-road, and expressway commissioning cycle to capture the structural re-rating - using the construction-linked payment plan to reduce the upfront capital lock-in.
Nikoo Homes 9 spans roughly 15 acres with approximately 1,500 homes across 9 to 11 high-rise towers (indicative), a signature 50,000+ sq ft clubhouse, and about 75% open space along a car-free Central Spine at the KIADB Aerospace Park node in Bagalur.
Nikoo Homes 9 is pre-launch, with an expected launch window of August-September 2026 and derived possession of 2030-2031 (phased). RERA registration is awaited and will be published at or before launch.
Bhartiya Urban, the real-estate arm of the Bhartiya Group founded by Snehdeep Aggarwal, which built and operates the 125-acre Bhartiya City township and has housed more than 6,600 families across the Nikoo Homes phases. CEO: Ashwinder R Singh.
The full ladder - Studio, 1, 2, 2.5, 3 and 3.5 BHK - with derived sizes from roughly 420 sq ft (Studio) to 1,950 sq ft (3.5 BHK). A genuine Studio option is rare on the corridor and is a real differentiator.
Not yet - as a pre-launch project, RERA registration is awaited. The number will be a project-class registration (a /PR/ or P0-series number, never an agent-class number) verifiable on the Karnataka K-RERA portal at launch.
Derived possession is 2030-2031 (phased), based on the expected Aug-Sep 2026 launch and a standard 48-60 month high-rise build cycle, consistent with the December 2030 possession of the pre-launch Nikoo Homes 8.
Register interest ahead of the August-September 2026 launch.