The Programme
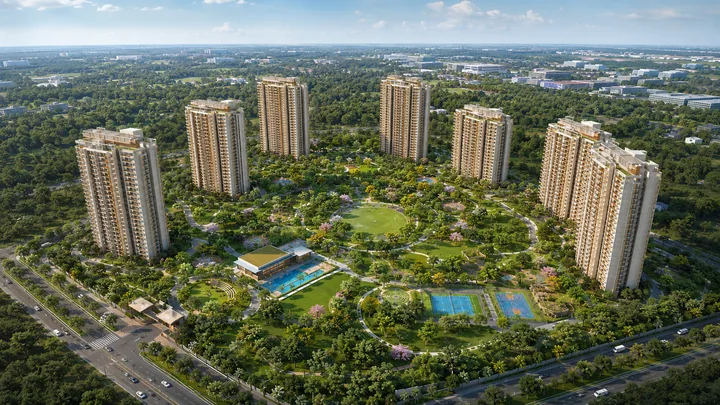
Inside the Nikoo Homes 9 Clubhouse and Landscape
The Signature Clubhouse - Indoor Programme
The clubhouse is Nikoo Homes 9's social and wellness core - a freestanding building rather than a residential-tower podium, which is the more expensive way to build but the one that buys programmable space, acoustic separation from the apartments, and the capacity to host meaningful community events. At an expected 50,000-plus square feet, it is sized for the depth of programming a 1,500-home community can sustain: a rooftop pool, a fully-equipped gymnasium plus dedicated fitness studios, full-spec indoor courts for badminton, squash, and pickleball under glare-free LED lighting, a multipurpose banquet hall with a pantry and stage, a stadium-seated mini theatre, a co-working lounge and business centre, a library, a creche / daycare, an in-house salon and wellness zone with steam and spa, a yoga and meditation deck, and an indoor games room.
A rooftop swimming pool is a Nikoo signature - it lifts the swim experience above the ground-plane activity and gives residents a view-facing leisure deck over the Bagalur corridor, complemented by deck seating and cabana loungers and distinct from the family-oriented ground-level pool. The scale of the clubhouse lets the cardio-and-strength gym and the group-class studios coexist rather than compete for a single shared room, supporting yoga, functional training, and group fitness for a daily routine rather than an occasional treadmill visit. Full-spec indoor courts also make the racquet amenities usable year-round, independent of weather; pickleball in particular has been the fastest-growing racquet sport in Bangalore since 2023, and its inclusion signals a clubhouse programmed for current resident demand rather than a static amenity list.
The Outdoor Amenity Landscape
The outdoor programme is distributed across the ~75% open space along and around the Central Spine: a ground-level family swimming pool with a separate kids' pool; tennis, basketball, and futsal courts in the outer amenity band; a multi-use open sports ground; jogging and cycling tracks looping the amenity core; age-graded children's play areas and a toddler zone; an open-air amphitheatre for community screenings and festivals; dedicated senior citizens' zones with shaded gazebos; a fenced pet park; edge-to-edge landscaped gardens with sensory and reflexology planting and wildflower green roofs; and on-site retail / convenience pods at the community entrance for everyday essentials.
Power, Water, and Smart Infrastructure
Power: three-phase supply per home with generator backup for essential and common loads, solar-hybrid common-area lighting, EV-charging provisioning across the parking levels, and MRL elevators. Water: BWSSB / corridor supply, an on-site sewage treatment plant sized for the ~1,500-home peak load with treated water recirculated for landscape irrigation and flushing, rainwater harvesting pits and percolation zones, and an organic waste converter processing wet waste into compost. Security: app-based community management (visitor management, amenity booking, utility billing, and maintenance requests on a single digital interface), video door phone / smart access, CCTV coverage across the perimeter, basements, lobbies, and amenity block, and vehicular-pedestrian separation keeping traffic off the Central Spine.
Amenity Programming and Operations
The distinction between an amenity list and an amenity experience is operations - and this is where Bhartiya's build-to-own posture is a structural advantage. The Bhartiya Group owns and operates the Bhartiya Mall of Bengaluru, The Leela Bhartiya City hotel, the BCIT tech park, and Chaman Bhartiya School inside its flagship township. That is an operator that runs hospitality, retail, and institutional facilities at township scale every day - not a residential developer handing amenity operations to a first-time management contractor at handover. Amenity access at Nikoo Homes 9 is expected to run on the same app-based platform Bhartiya operates across its township, and the scale of the community underwrites the programming: a 50,000-plus-square-foot clubhouse and a full outdoor landscape can sustain simultaneous, non-competing activities.
Why the Amenity Programme Matters
Two things distinguish the Nikoo Homes 9 amenity offering from a typical corridor launch. First, operability - the amenities are backed by an operator with a delivered township track record rather than a first-time management contractor. Second, scale with openness - the 50,000-plus-square-foot clubhouse and the full outdoor landscape sit within ~75% open space along a car-free Spine, so the amenities are genuinely accessible on foot and genuinely used. For a pre-launch buyer, the amenity depth is also a rental and resale lever: a community with a serious, operable amenity programme rents and resells at a premium to a bare-bones corridor rival. Exact amenity areas and the final specification list will be confirmed at the August-September 2026 launch.
Wellness, Family, and Everyday Amenities in Detail
Beyond the headline sports and pool amenities, the Nikoo Homes 9 programme is built for daily life across every age group. The in-house salon and wellness facilities - steam and spa treatment rooms - support resident grooming and relaxation on the standard premium-community model, complemented by a dedicated yoga and meditation deck positioned for calm and daylight. An in-community creche and daycare is a meaningful amenity for the dual-income professional families the corridor draws, removing the daily drop-off-and-pickup logistic. A quiet library and reading lounge sits adjacent to the co-working zone, and an indoor games room - table tennis, billiards, board games, and carrom - is separated from the multipurpose hall to allow parallel programming for children and adults. Dedicated senior citizens' zones with low-impact seating and shaded gazebos are positioned away from the active sports and play surfaces, and a fenced pet park with grass turf is integrated into the master plan from the design stage rather than added as an afterthought.
The Operations Advantage in Practice
In a 1,500-home community, a working booking-and-management system is the difference between amenities that are shared fairly and amenities that are contested. Amenity access at Nikoo Homes 9 is expected to run on the same app-based community platform Bhartiya operates across its township - bookings for the multipurpose hall, the mini theatre, and the indoor courts; visitor management; utility billing; and maintenance requests, all on a single digital interface. The first-year maintenance and corpus, collected up front at registration, funds the operational cost of the clubhouse, the pools, the sports courts, security, common-area services, landscape upkeep, and the STP and OWC operations - the practical backing that keeps a large amenity footprint from degrading into the under-maintained blocks that plague many large Bangalore communities. That Bhartiya runs township-scale hospitality, retail, and institutional operations every day is the reason to expect these amenities to still work years after possession. The scale of the community also underwrites the programming: a 50,000-plus-square-foot clubhouse and a full outdoor landscape can sustain simultaneous, non-competing activities - a fitness class, a theatre screening, a badminton match, a co-working session, and a children's play session all running at once - in a way a small-project clubhouse simply cannot, which is the practical payoff of building the amenity block at township scale rather than as a token podium.